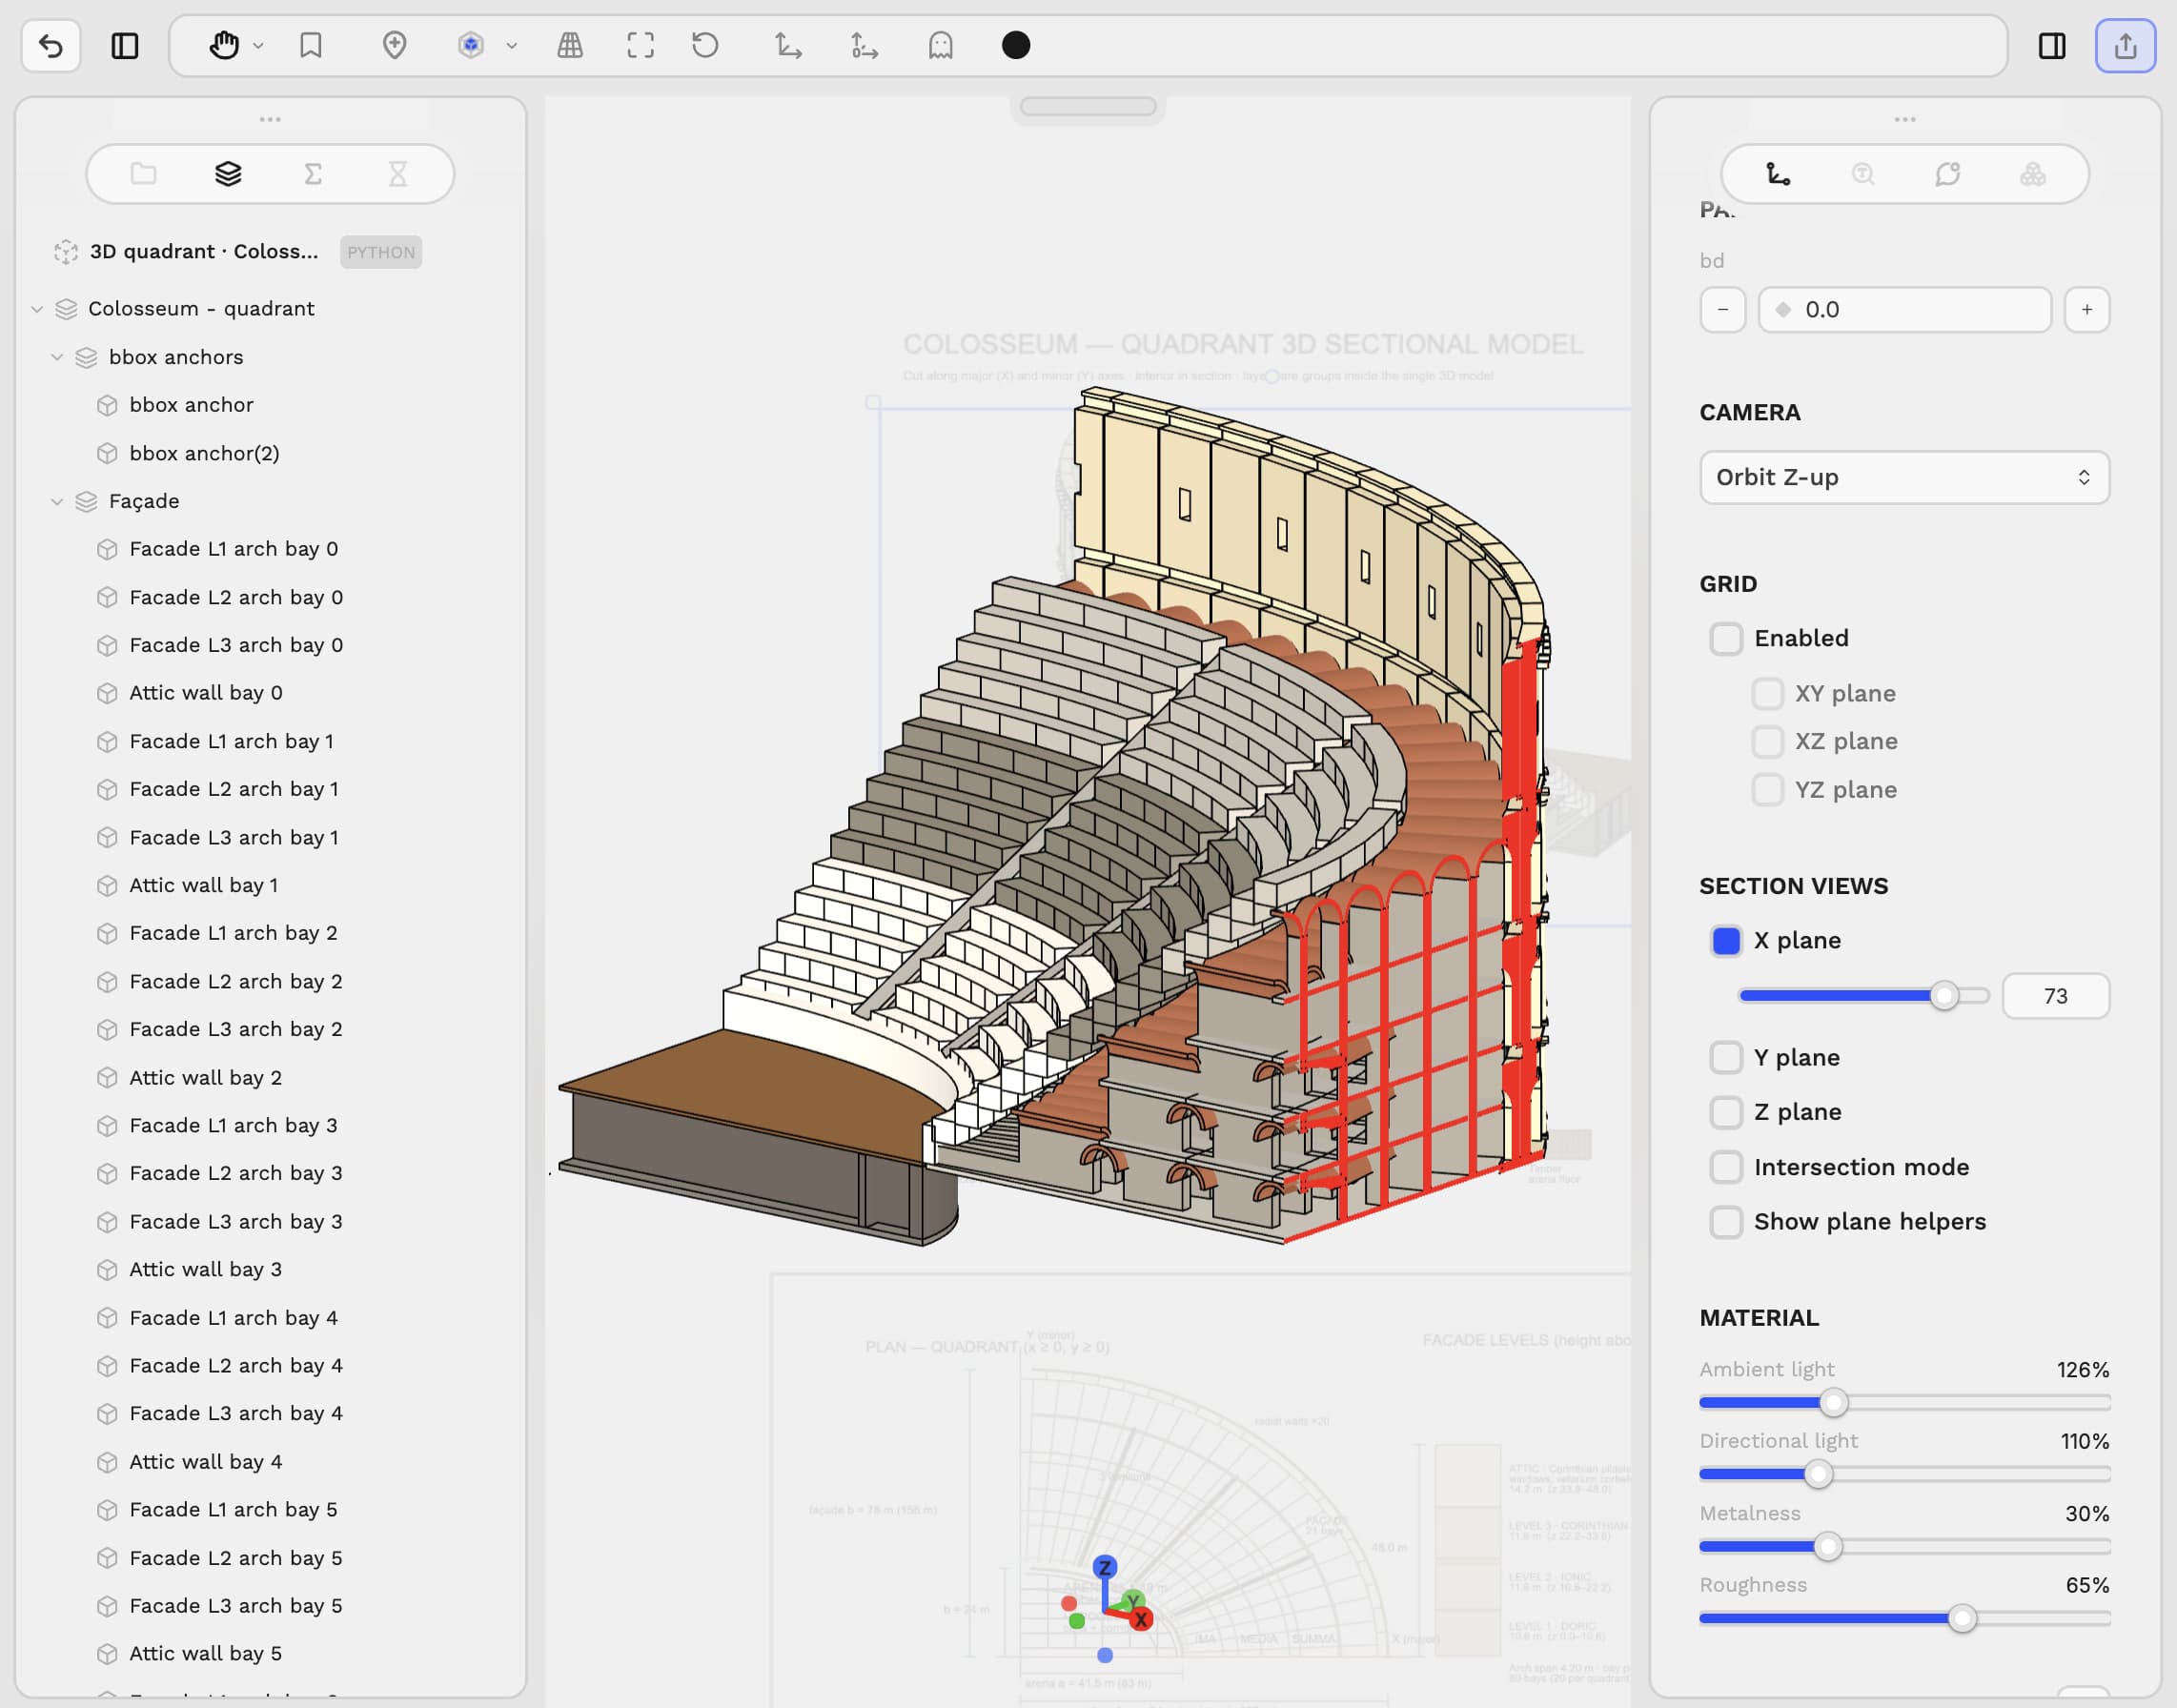
The Challenge: One Day to Model the Colosseum
The sentence “Rome wasn’t built in a day” is very common, so our team decided to take the phrase literally and turn it into a modelling challenge:
Could we create a useful digital representation of the Roman Colosseum (Figure 1) in a single working day?
The objective was not to reproduce every archaeological detail or claim an exact reconstruction. Instead, we wanted to see how much of the building’s architectural logic could be understood, structured and represented within a strict time limit.
That meant going beyond its familiar exterior silhouette.
The model would need to communicate the elliptical geometry, façade rhythm, principal structural levels, interior organisation and the relationship between the materials that formed the amphitheatre.
The Colosseum itself, shown in Figure 1, became the reference point for the challenge.
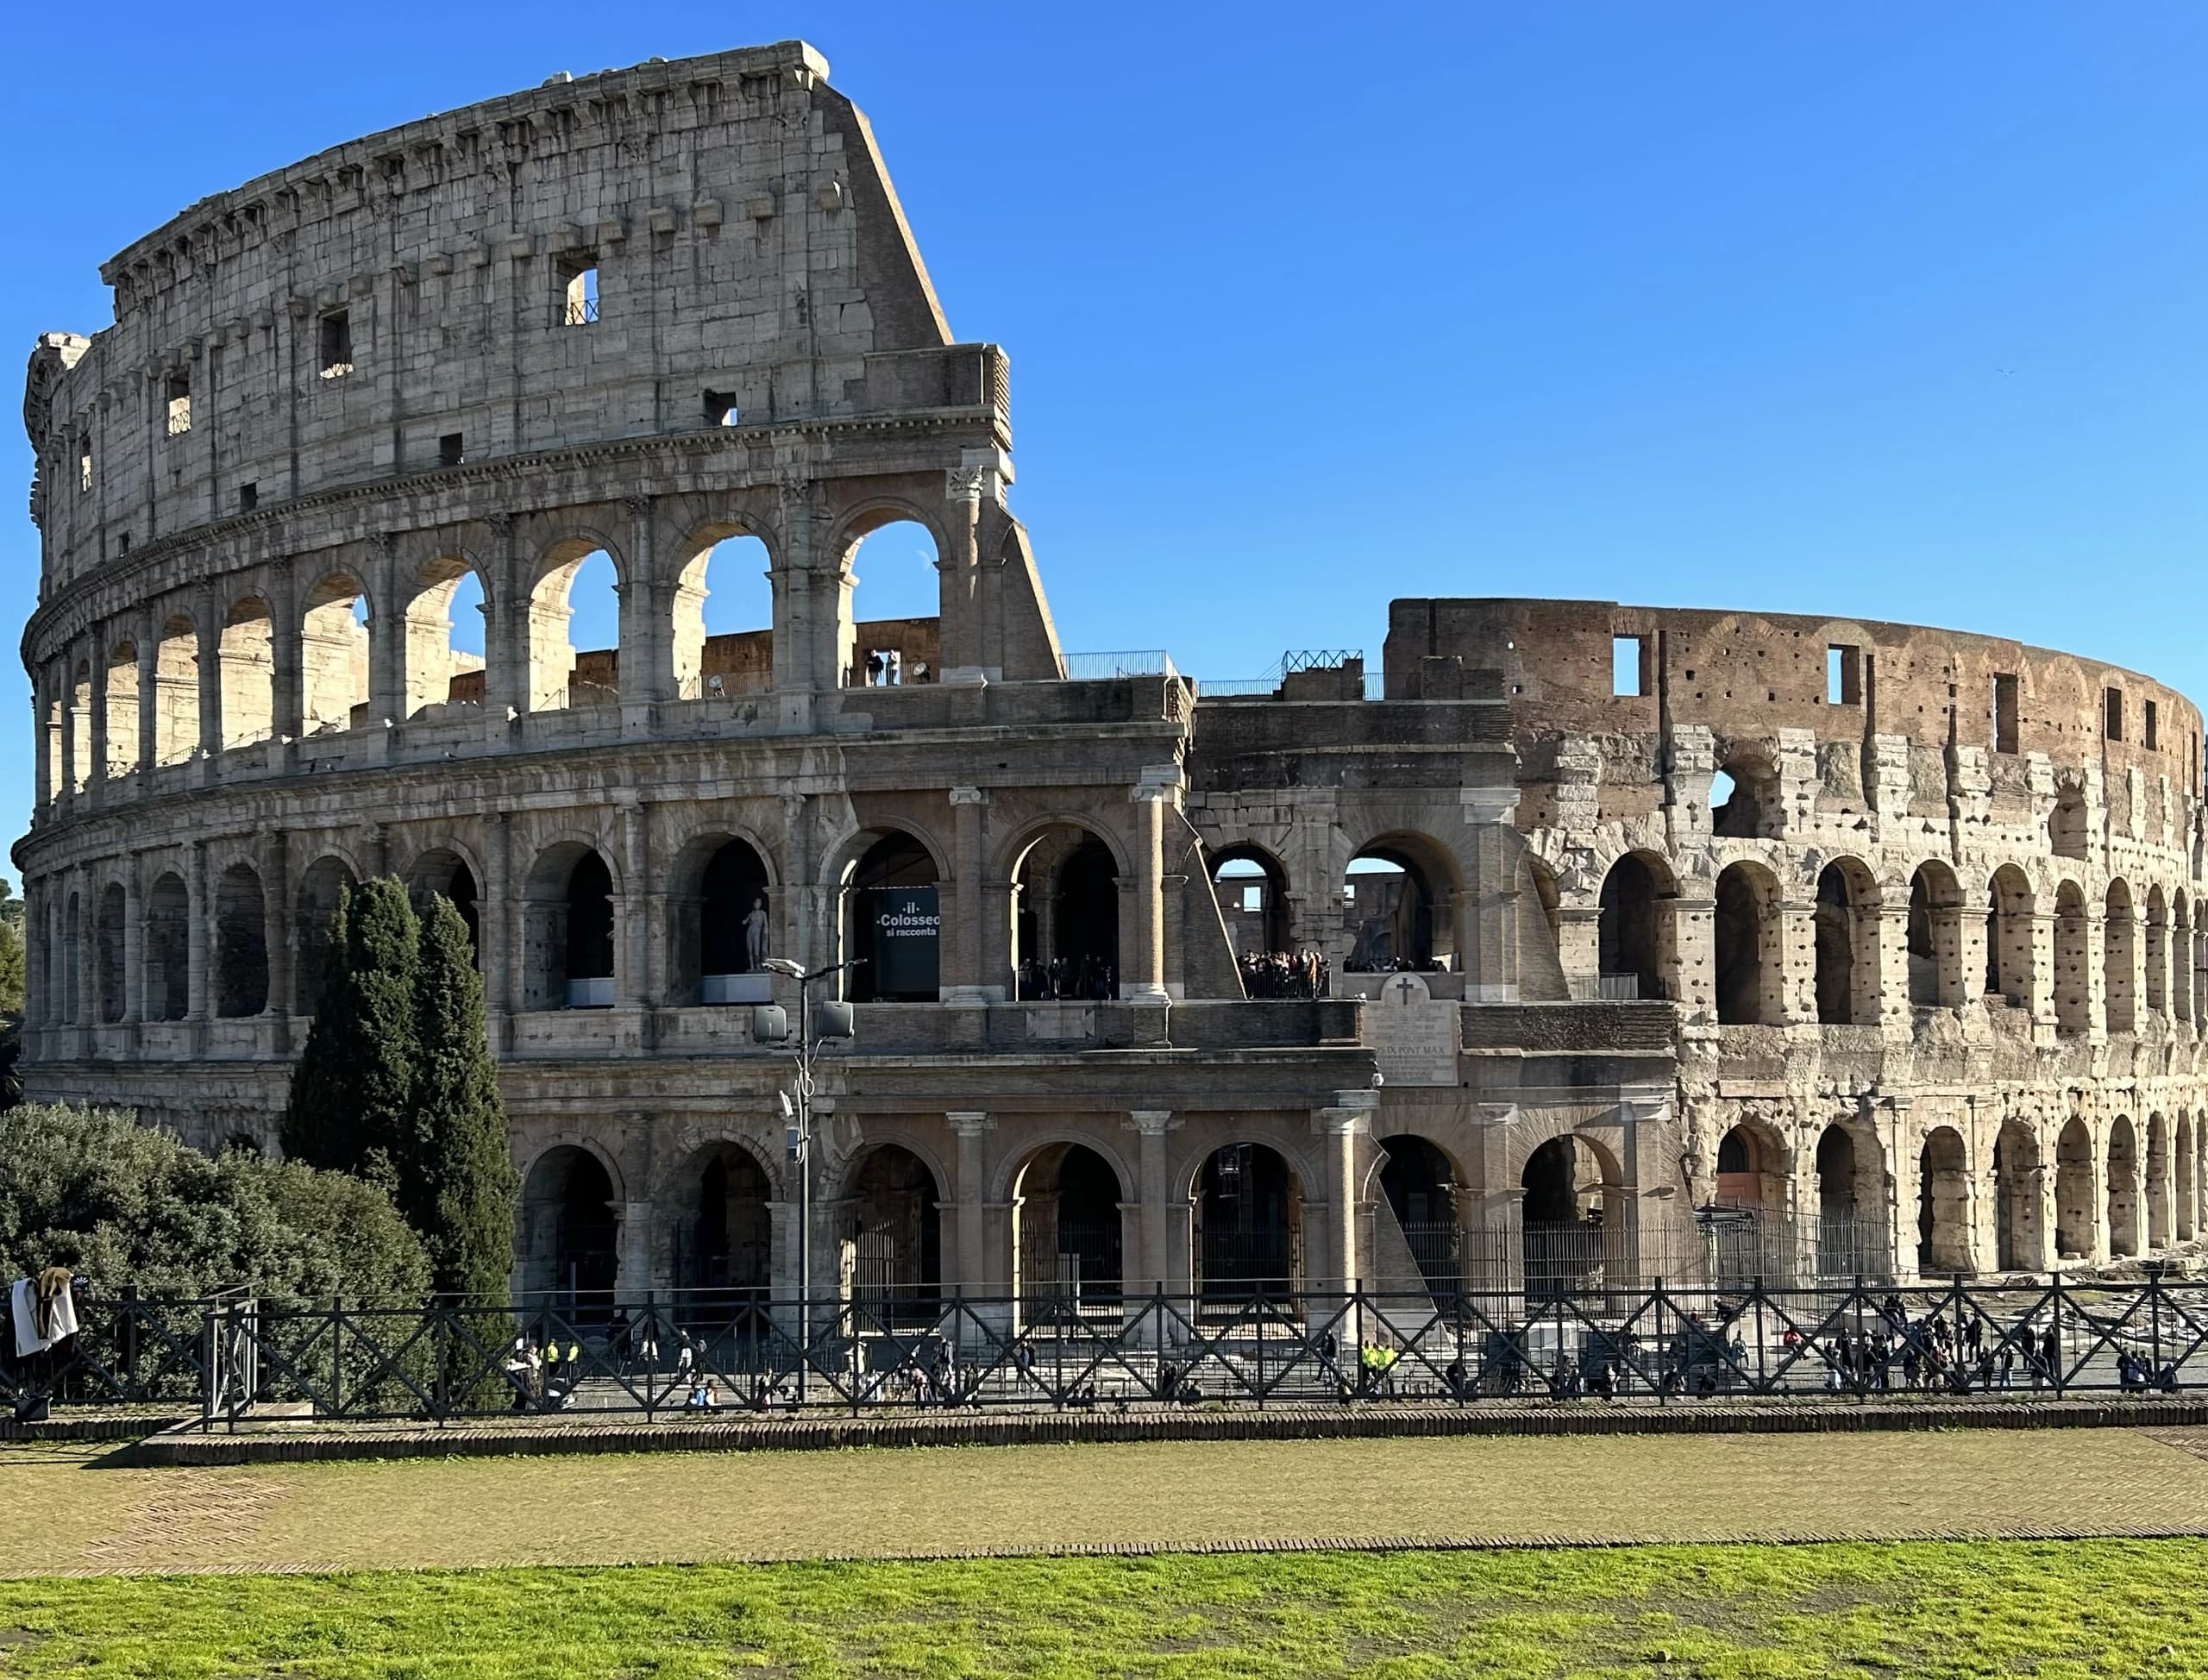
Figure 1 — The Colosseum in Rome.
From a Landmark to a Structured Model
Instead of attempting to model the entire monument at once, we decomposed the problem.
The Colosseum was reduced to a set of major geometric and architectural systems: its elliptical footprint, repeated perimeter bays, vertical levels, interior rings, seating structure and material families.
From there, Scopture became the workspace where those systems could be developed and reviewed together.
To develop the project, we connected ChatGPT directly to Scopture through the Scopture plugin: starting from our research, references and initial modelling intent, we used the conversation to progressively define the geometry, generate the 3D model and organise the supporting project information inside the same drawing.
As shown in Figure 2, the main 3D representation uses a quarter-section rather than a closed exterior model. Cutting the building along its major and minor axes makes the internal organisation visible while preserving the overall geometry of the amphitheatre.
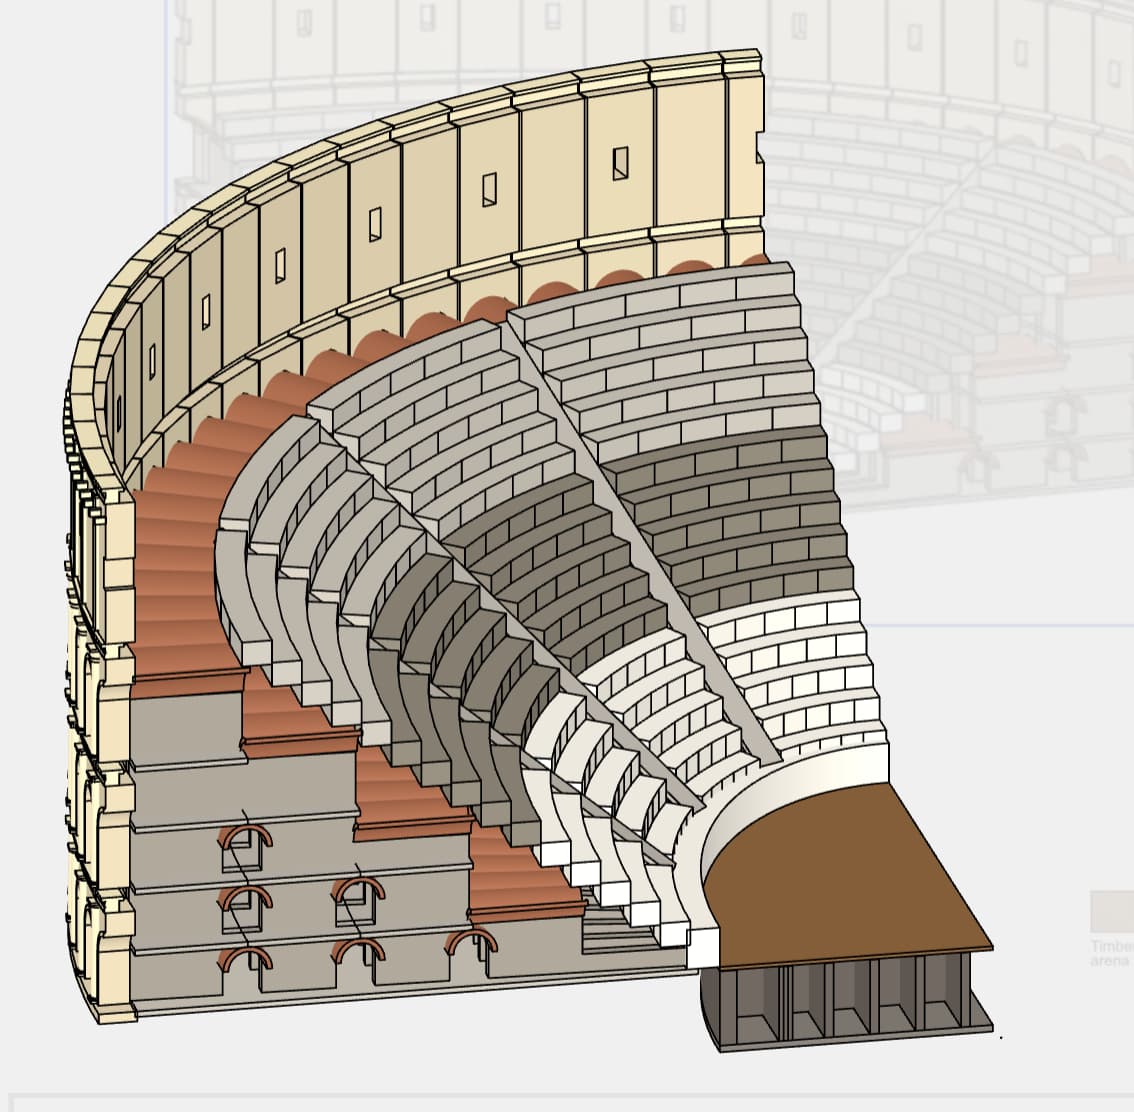
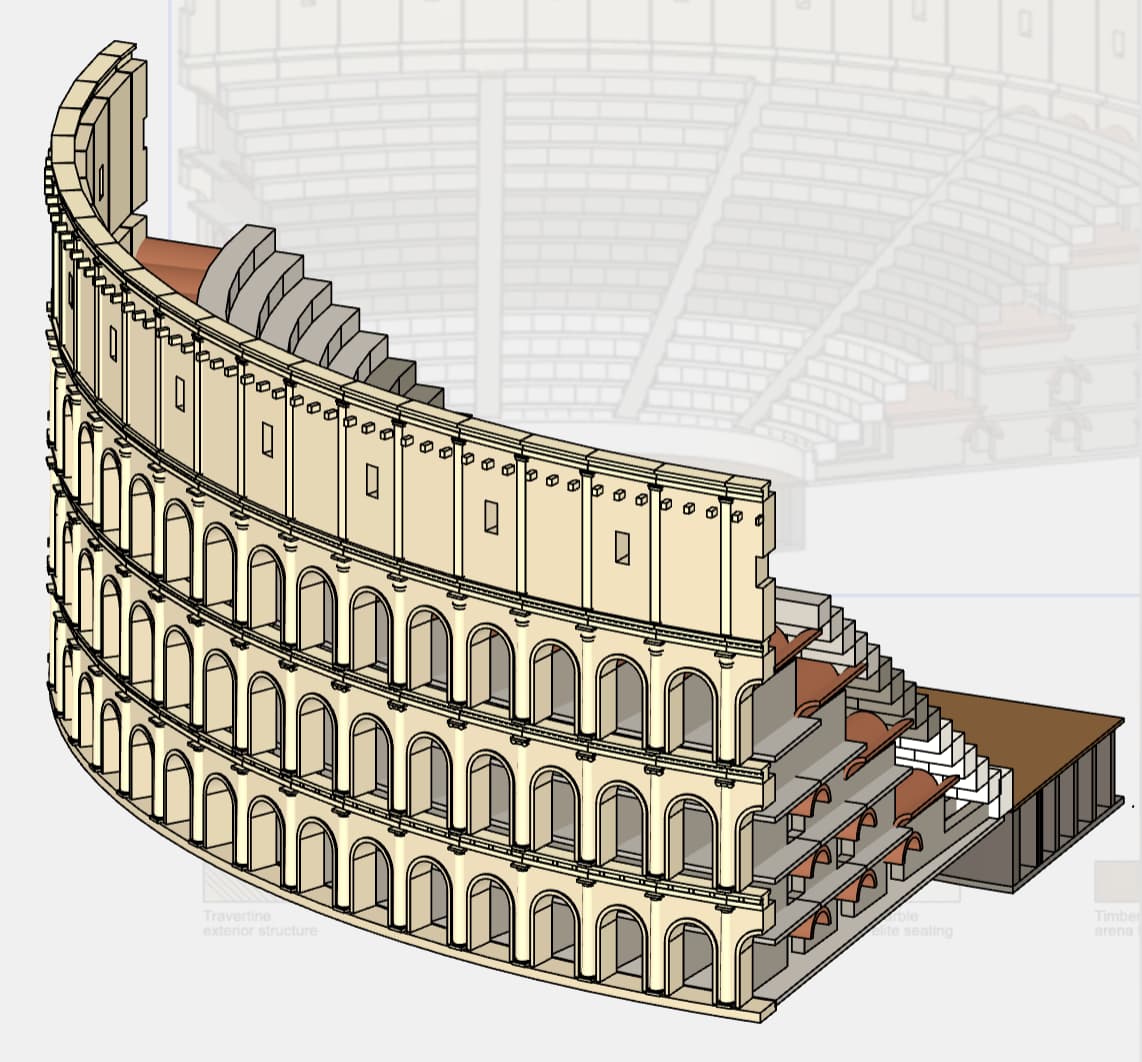
Figure 2 — Sectional 3D model of one quadrant of the Colosseum, exposing the relationship between the exterior façade, internal structure and seating organisation.
The 3D model was then complemented with the information needed to understand how the building is organised. As shown in Figure 3, the same project brings together the elliptical plan, principal dimensions, façade levels and material organisation.
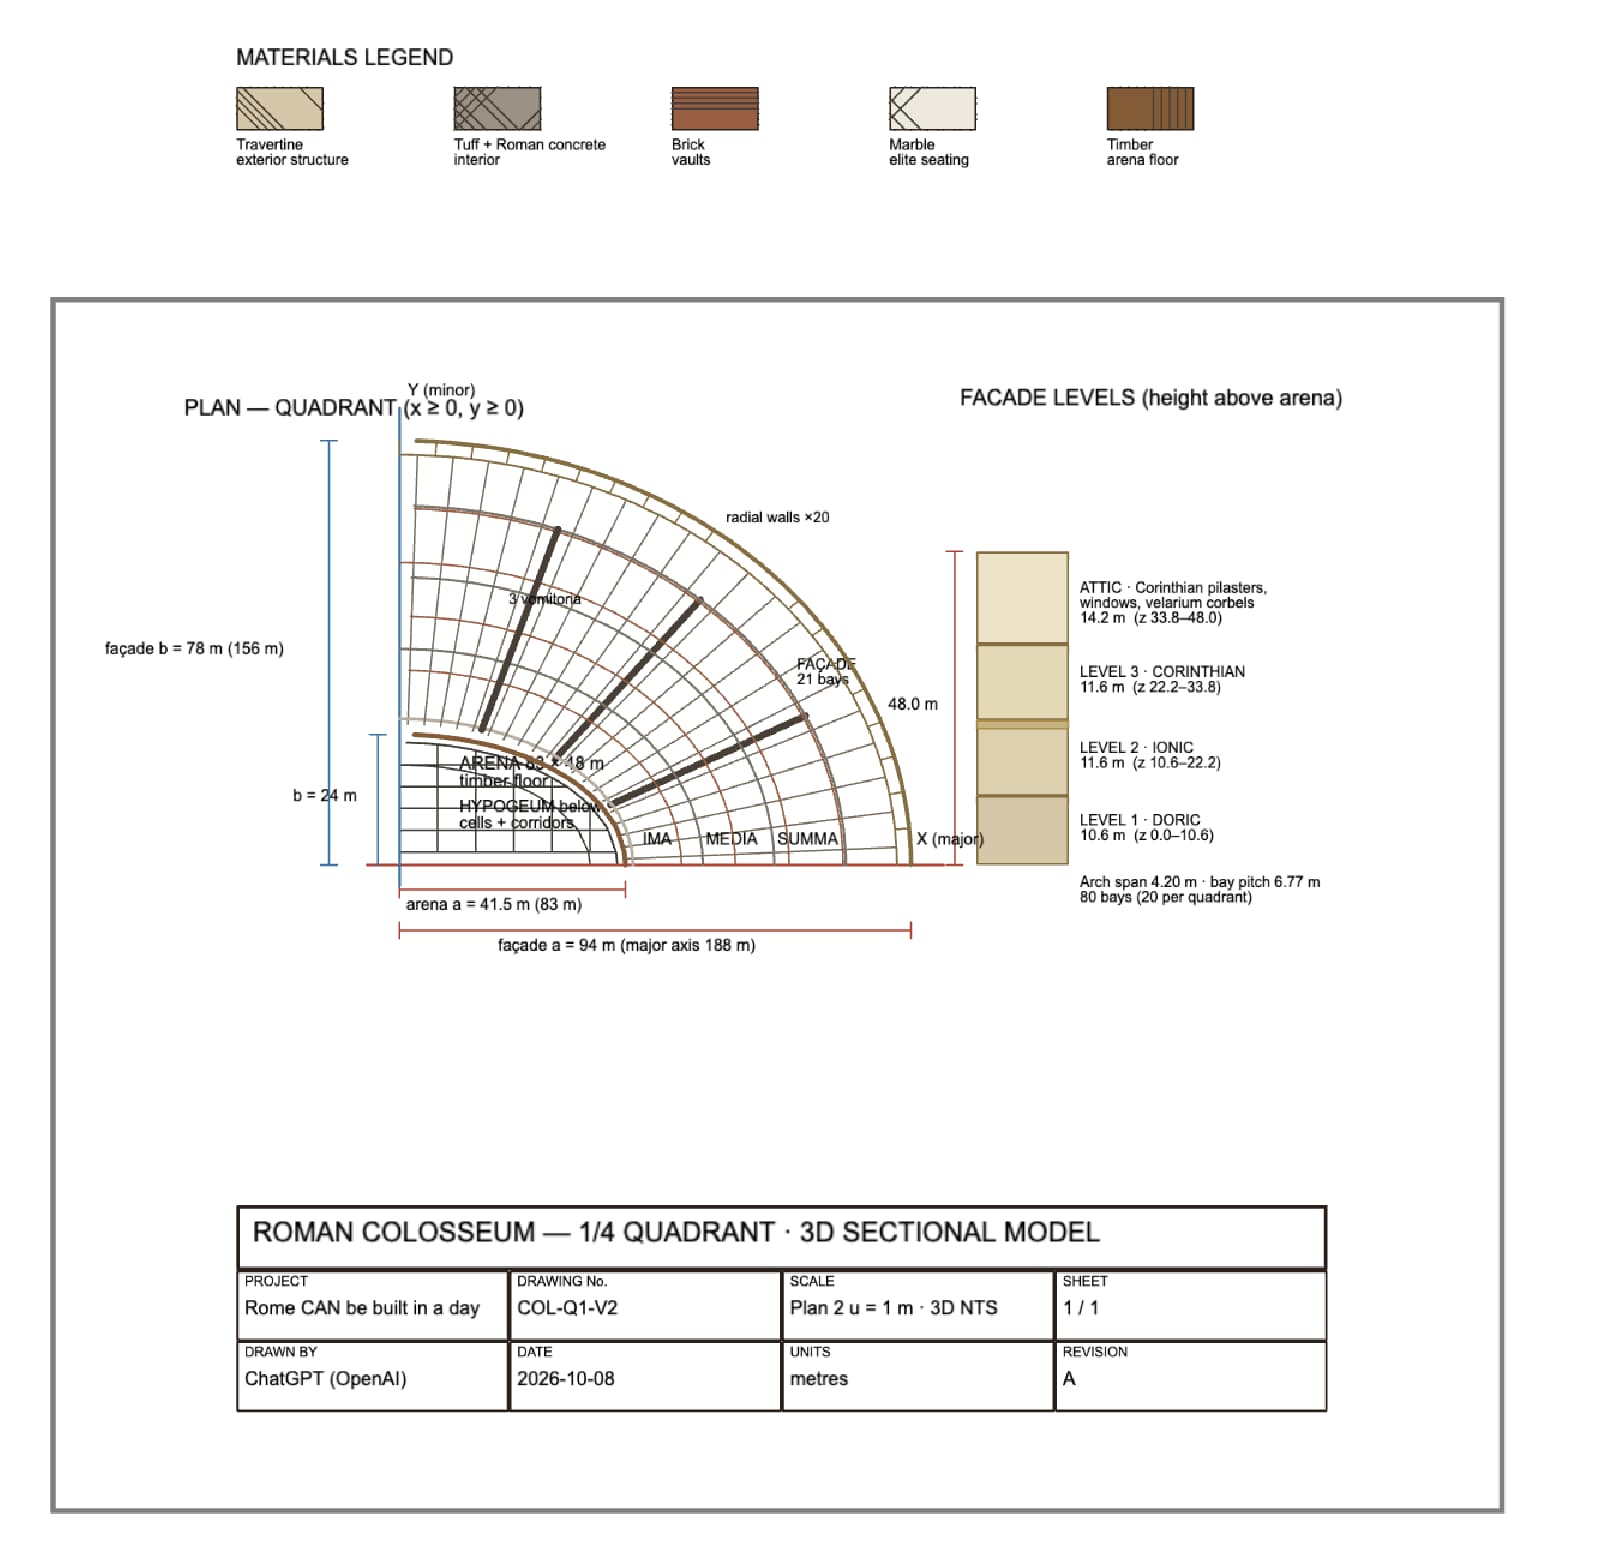
Figure 3 — Architectural information developed alongside the 3D model, including plan geometry, principal dimensions, façade levels and material organisation.
The resulting project captures the approximately 188 × 156 m outer ellipse, the building’s 48 m height, the repeated façade bays and the succession of architectural levels from the lower order to the attic.
Within a single project, the result evolved from a recognizable landmark into a structured representation that could be inspected in plan, section and 3D.
Research → ChatGPT → Scopture → Geometry → Model → Project
Conclusion: What Can Actually Be Achieved in One Day?
By the end of the day, the result had evolved beyond a recognisable 3D form. As shown in Figure 4, the final Scopture project brought the model and its supporting architectural information together in a single workspace.
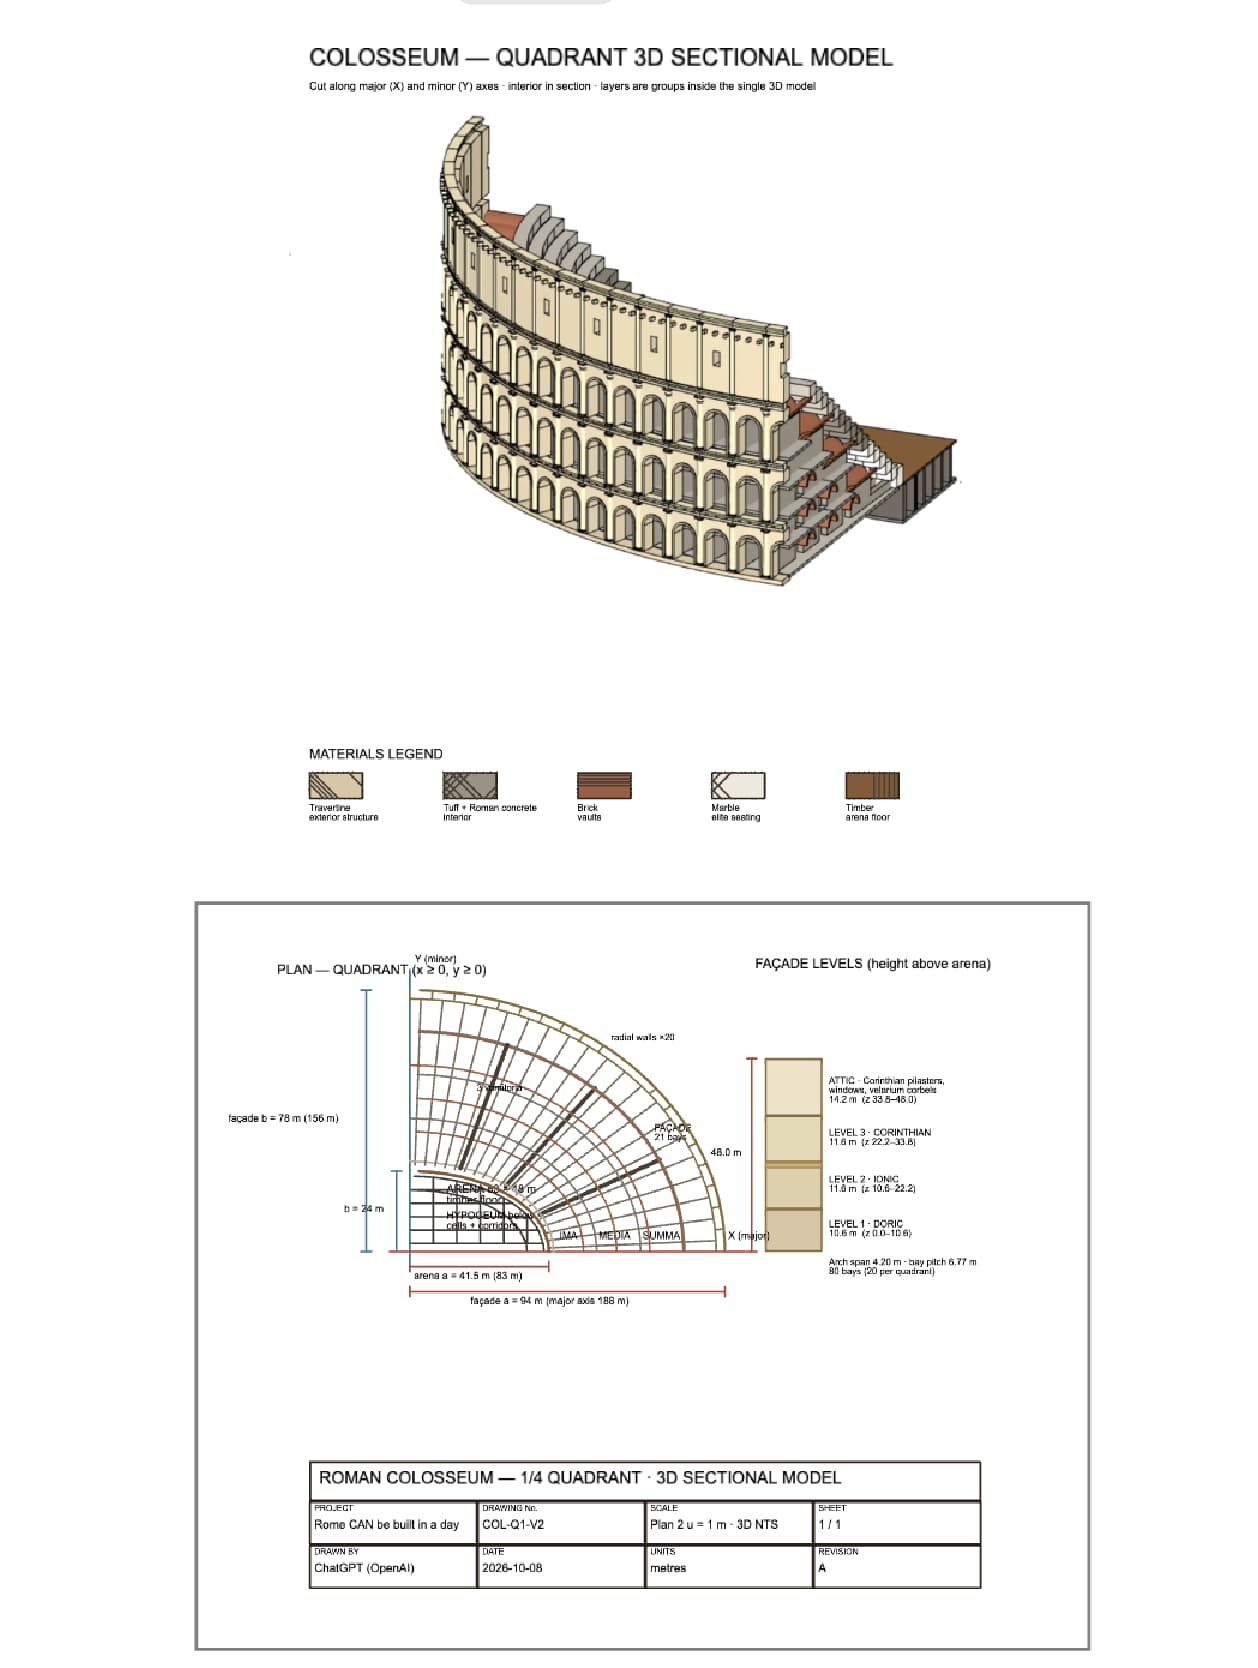
Figure 4 — Final Scopture project combining the sectional 3D model with the geometric, architectural and material information developed during the one-day challenge.
The more interesting question was how much architectural information could be made explicit within that time.
This is not an archaeological reconstruction or a construction-ready model. Many details were deliberately simplified, and a one-day limit necessarily forces decisions about what matters most.
But that constraint was precisely the point.
A one-day model cannot capture two thousand years of architectural complexity. But it can reveal how quickly a complex building can be decomposed into understandable systems.
Starting from research, references and a simple idea, we used ChatGPT connected to Scopture to progressively transform that context into geometry, a sectional 3D model and a structured project that could be explored in plan, section and three dimensions.
Explore the Project
The complete drawing is available in Scopture, where you can inspect the model and the supporting project information directly:
Explore the Colosseum project in Scopture →
And if there is a building, structure or engineering problem you have been curious about, try the same workflow yourself. Connect the Scopture plugin in ChatGPT, start with the references and constraints you already have, and see how far you can take the project.
See how our team did it in the following video:
What would you try to build in one day?